
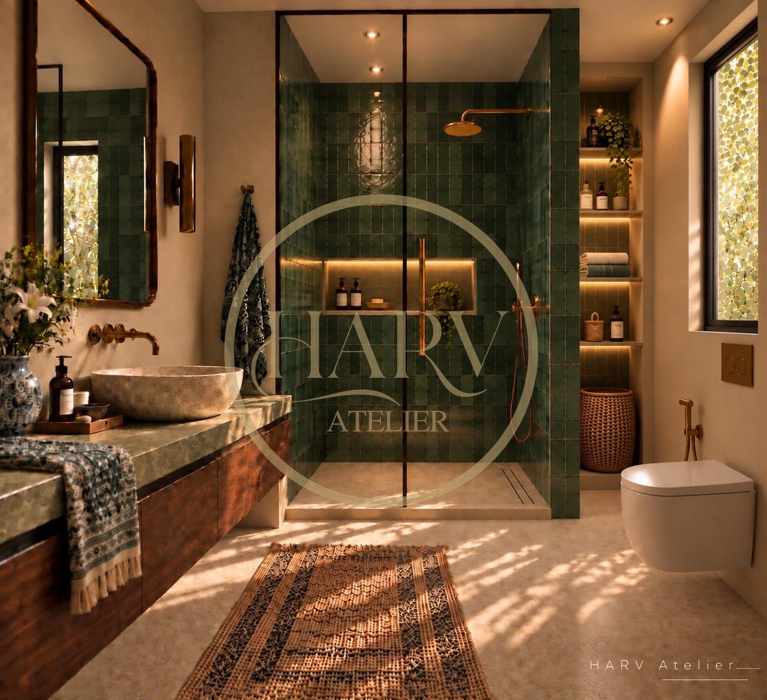
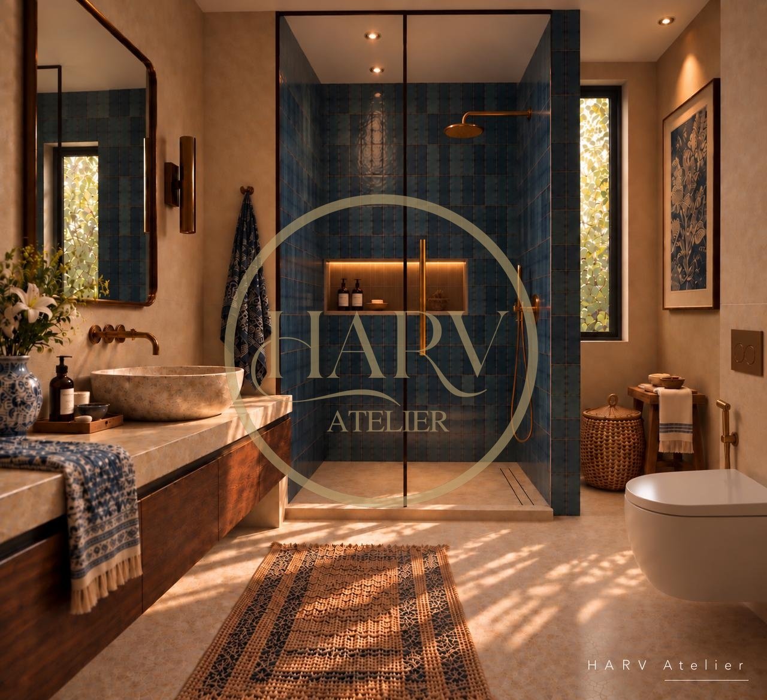
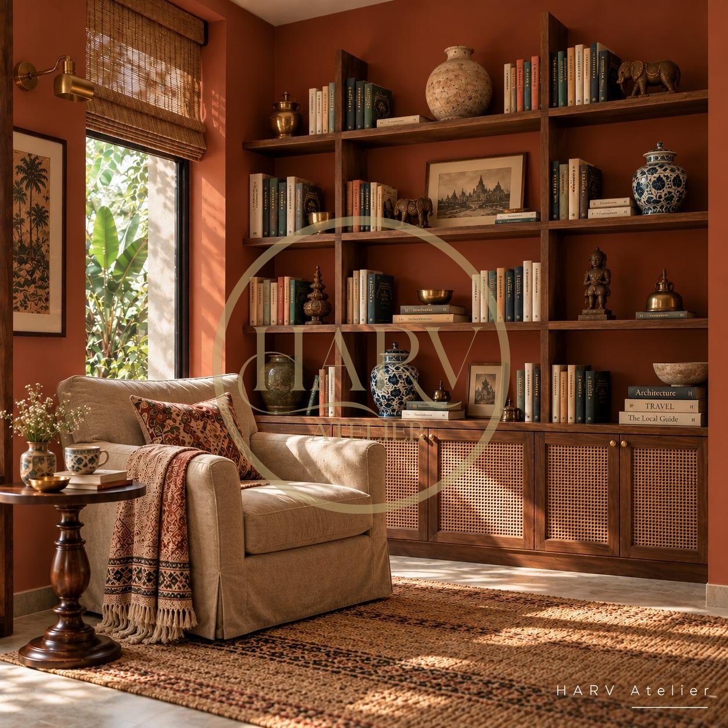
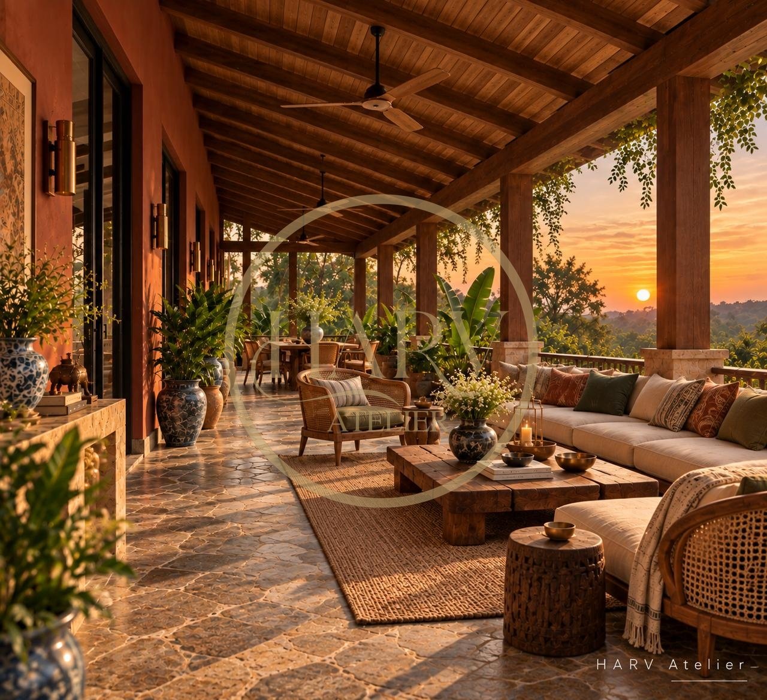
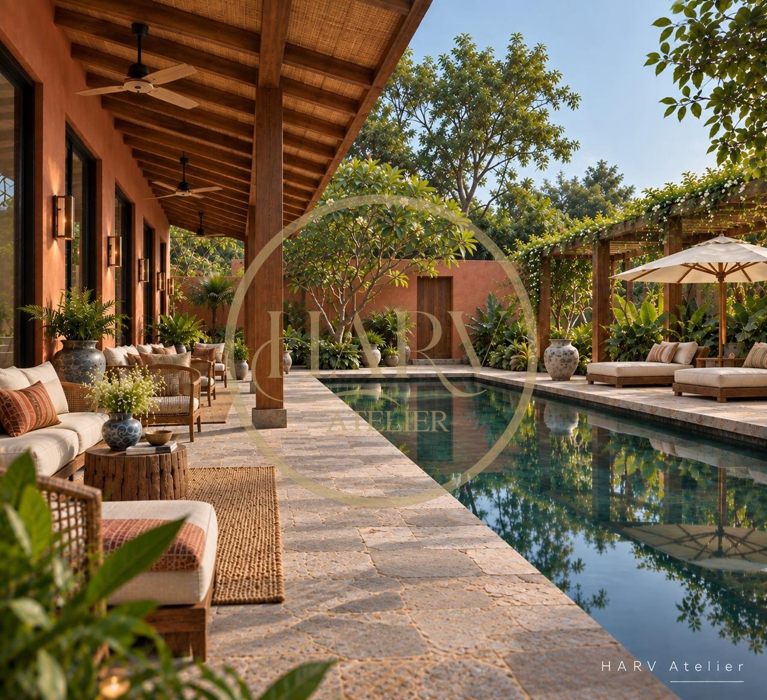
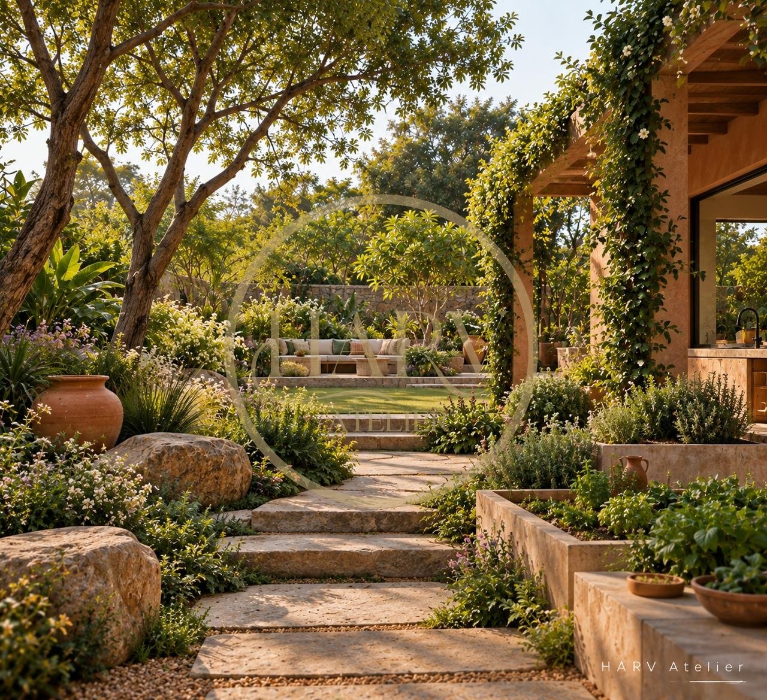
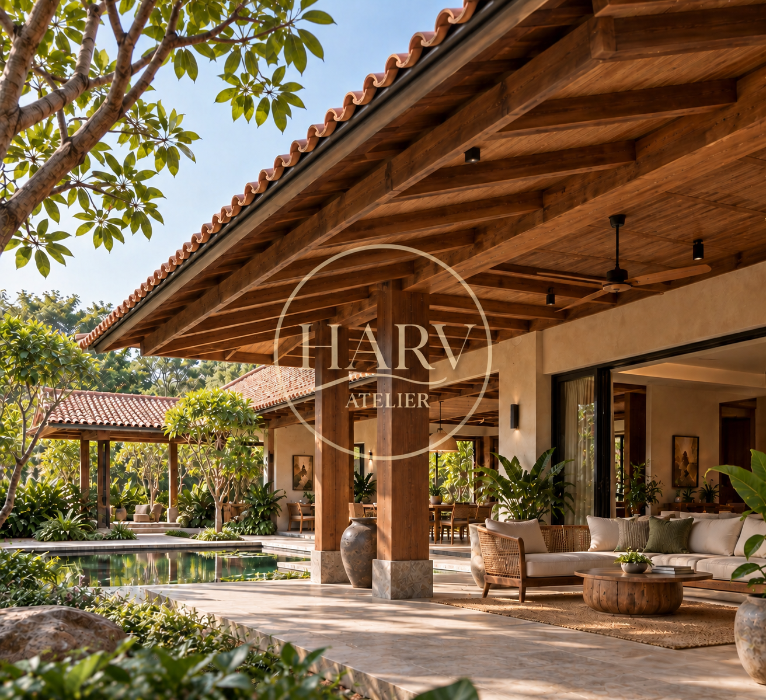
A quiet, contemporary homestay where Indian craftsmanship, natural materials and timeless elegance come together. There are houses that announce themselves the moment you arrive. And then there are those that reveal themselves slowly. This imagined countryside retreat belongs to the latter. Set amidst mature trees and an intentionally restrained landscape, the homestay is conceived as a place where architecture does not compete with nature, and luxury is felt rather than displayed. There is no excessive ornamentation, no dependence on passing trends and no single design style imposed upon every room. Instead, the property draws from the vocabulary of old Indian homes, contemporary hospitality and quiet European restraint. The result is a house that feels as though it has always belonged to its landscape. Designed around the idea of timeless elegance, the retreat uses stone, lime, timber, natural fabrics, aged metals, handmade tiles and handcrafted details to create an environment that will become more beautiful with age. For HARV Atelier, the philosophy is simple: luxury should not look new forever; it should look better with time. The experience begins before the front door. A gently winding driveway passes through a landscape of mature trees, grasses and low planting rather than a manicured, overly formal garden. Stone edging defines the path, while warm, low-level landscape lighting quietly guides guests towards the entrance after sunset. The entrance itself is deliberately understated. A large timber door sits within a textured lime-plastered wall, framed by natural stone. A traditional Indian chajja-inspired projection provides shade while adding architectural depth. The hardware is brushed antique brass rather than polished gold, allowing it to develop a patina over time. A single sculptural planter, handmade in terracotta, sits beside the entrance. Nothing is excessive. The intention is to create anticipation. The living room forms the emotional centre of the house. Instead of creating a heavily styled luxury lounge, the space is built around proportion, texture and natural light. The flooring is laid in large-format Kota or honed natural stone, chosen for its subtle variation rather than uniformity. The walls are finished in a warm lime plaster with a softly mottled surface. This eliminates the perfectly smooth, manufactured appearance of conventional painted walls. The ceiling remains visually quiet. Exposed timber beams add warmth, while concealed linear lighting washes the ceiling gently at night. Furniture is deliberately collected rather than matched. A deep linen sofa is paired with two sculptural lounge chairs, a solid timber coffee table and a low stone side table. Cushions use handwoven cotton, linen and subtle block-printed textiles in earthy shades of sand, olive, rust and muted indigo. A vintage rug anchors the seating arrangement. On one wall, an oversized artwork introduces a restrained layer of colour. On another, an antique wooden console carries a small selection of ceramic objects. The room is not designed to look "perfect". It is designed to look lived in. The smallest details are treated as part of the architecture. The lighting temperature remains warm throughout the evening, creating the feeling of candlelight without actually reproducing it. The dining space sits between the living room and kitchen, allowing the three spaces to feel connected while maintaining their own identity. At its centre is a long solid-wood dining table with softened edges. Rather than a matching dining set, the chairs are deliberately varied in form—upholstered linen chairs on one side and timber or woven chairs on the other. Above the table hangs a sculptural pendant in aged brass, ceramic or handwoven fibre. The flooring continues from the living room, creating visual continuity. A textured wall behind the dining table provides a subtle backdrop, while a large mirror reflects the garden and amplifies daylight. The styling remains restrained: handmade ceramics, linen table runners, brass candleholders and fresh foliage. The intention is not to create a restaurant-like dining room. It is to create a place where a long lunch can become an afternoon. The kitchen is designed as a working kitchen rather than a showroom. Cabinet fronts are finished in natural timber veneer or a muted mineral-toned finish. Handles are replaced wherever possible with integrated pulls or discreet aged-brass hardware. The countertop is honed natural stone—preferably a quartzite or locally sourced stone with natural variation. The backsplash uses handmade zellige-style or artisan ceramic tiles. Their slight irregularities introduce character and prevent the kitchen from feeling overly engineered. Open shelving allows frequently used ceramics, copperware and glassware to become part of the visual language. The island is substantial enough for preparation as well as informal breakfast seating. A pair of woven or timber stools sits beneath the counter. The kitchen is illuminated through a combination of: The colour palette remains earthy: warm timber, stone, cream, muted green and aged metal. A thoughtfully designed hospitality space cannot neglect its functional areas. The utility is therefore planned as a highly efficient working zone with: The same material vocabulary is maintained, but practicality takes priority. Good design, after all, should work even when nobody is looking. Each bedroom follows the same design philosophy but is allowed its own personality. The rooms are intentionally free of unnecessary furniture. A generous upholstered headboard becomes the focal point, extending horizontally behind the bed to create a sense of calm and visual width. The headboard could be upholstered in natural linen, textured cotton or a woven fabric in a warm neutral tone. Behind it, the wall receives either lime plaster, subtle mineral paint or handcrafted textured wallpaper. Bedside tables are solid timber or stone, paired with sculptural table lamps. There are no oversized wardrobes dominating the room. Storage is integrated into the architecture wherever possible. Curtains again run from ceiling to floor. A combination of sheer linen and heavier blackout curtains ensures that the room transitions naturally from bright mornings to intimate evenings. Rather than repeating the exact same bedroom several times, each room can explore a slightly different interpretation of the central design language. Warm terracotta, tobacco, cream and walnut. A handwoven rug sits beneath the bed, while terracotta-toned textiles bring warmth against the neutral plaster walls. Muted sage, olive, ivory and natural oak. Large windows frame the surrounding vegetation, making the landscape itself the principal artwork. Deep indigo, faded blue, sand and dark timber. Block-printed textiles and handcrafted ceramics add a subtle Indian influence without making the room feel themed. The bedrooms feel related—but never identical. The bathrooms continue the retreat's material-driven approach. Walls are clad partly in natural stone and partly in handmade ceramic tiles. Large-format stone is used around wet areas, while smaller artisan tiles introduce texture in selected zones. Vanity counters are carved stone or honed marble. Basins are sculptural rather than overly decorative. Brushed brass or aged bronze fittings complement the warm palette. Mirrors are framed in timber or metal rather than conventional frameless glass. Lighting is layered: The bathroom should feel closer to a private spa than a conventional hotel bathroom. A wooden stool, woven basket, folded linen towels and a small indoor plant complete the composition. Hospitality is ultimately about people. The common areas therefore include several informal spaces where guests can sit without feeling as though they need a reason to be there. A reading corner might contain a deep armchair, a small side table and a library of books on architecture, travel, art and local culture. A long verandah becomes another living room—only outdoors. Its flooring is natural stone, while the ceiling uses timber or exposed rafters. Ceiling fans are integrated without becoming visually dominant. Low lounge seating, cane chairs and loose linen cushions allow guests to move furniture according to the moment. At sunset, this becomes perhaps the most desirable room in the house. The verandah is one of the most important elements of the property. Rather than treating outdoor space as an extension added after the architecture is complete, it is designed as an essential room of the house. Deep overhangs protect against rain and harsh sunlight. Natural stone flooring continues outdoors. Timber columns or subtly textured plastered pillars establish rhythm. Warm wall sconces illuminate the perimeter, while concealed floor-level lights gently wash the landscape. The boundary between inside and outside becomes deliberately blurred. During the day, the garden enters the house visually. At night, the warm glow of the interiors becomes part of the landscape. The pool is deliberately restrained. Instead of a resort-style infinity pool covered in decorative elements, the design uses a simple rectangular geometry framed by stone. The pool deck is finished in non-slip natural stone with a slightly weathered appearance. Sun loungers are kept minimal. A few woven daybeds sit beneath umbrellas or a pergola. The surrounding planting is soft and abundant, allowing greenery to frame the water. At night, underwater lighting is kept subtle. The pool should appear almost still—a dark reflective surface rather than a brightly illuminated recreational feature. The landscaping follows the same principle as the interiors. It should feel natural rather than ornamental. Native trees form the upper layer. Grasses, shrubs, climbers and seasonal flowering plants create the middle and lower layers. Stone pathways appear to emerge naturally from the landscape. Large boulders and handmade terracotta planters are introduced sparingly. There are no endless rows of perfectly clipped hedges. Instead, the garden is allowed to evolve. A small herb garden near the kitchen provides both functionality and sensory appeal. Fragrant plants are positioned around seating areas so that the garden changes throughout the day. If materials establish the character of the property during the day, lighting defines it after sunset. The lighting scheme follows one principle: Nothing should feel overlit. General illumination comes from concealed sources wherever possible. Architectural lighting highlights: Decorative fixtures provide the emotional layer. Wall sconces, pendant lights, table lamps and floor lamps create pools of warmth rather than uniform brightness. Outdoor lighting remains low-level and directional. The intention is to preserve darkness as much as possible. Because luxury is also knowing what not to illuminate. The roofline takes cues from traditional Indian architecture without reproducing it literally. Deep overhangs provide shade. Sloping roof forms can be finished in terracotta tiles or concealed contemporary roofing depending on the architectural context. Timber rafters add warmth beneath the roof. In selected areas, exposed beams become architectural features rather than merely structural elements. Rainwater is collected through an integrated drainage system, while solar panels can be discreetly incorporated into less visible roof planes. Sustainability here is not presented as a visual statement. It is embedded into the way the building works. The material palette remains intentionally small. These materials appear repeatedly throughout the house but in different combinations. Stone moves from flooring to bathroom surfaces. Timber moves from doors to furniture and ceilings. Linen moves from curtains to upholstery. Brass moves from handles to lighting. This repetition creates coherence. And because the materials are natural, small changes in colour, texture and ageing become part of the home's character. Perhaps the most defining feature of the retreat is that it refuses to be excessively perfect. The lime wall may reveal subtle tonal variation. The handmade tile may not be identical to the one beside it. The timber may contain knots. The brass may darken. The stone may develop marks. These are not defects. They are evidence of material, craftsmanship and time. In a world increasingly filled with highly rendered, digitally perfected interiors, there is something deeply luxurious about a space that allows itself to age. The strongest interiors are rarely the ones that look most fashionable on the day they are completed. They are the ones that continue to feel relevant years later. This homestay is therefore not built around a particular trend, colour of the year or Instagram aesthetic. Its identity comes from proportion, craftsmanship, natural materials, restrained detailing and a strong relationship with its landscape. The furniture can change. The artwork can change. The flowers can change. Guests can leave their mark. And the house can quietly become more beautiful. That, ultimately, is the idea behind timeless design. Not a space frozen in time— but one that gets better with it.The House That Time Built
An Arrival Designed to Slow You Down
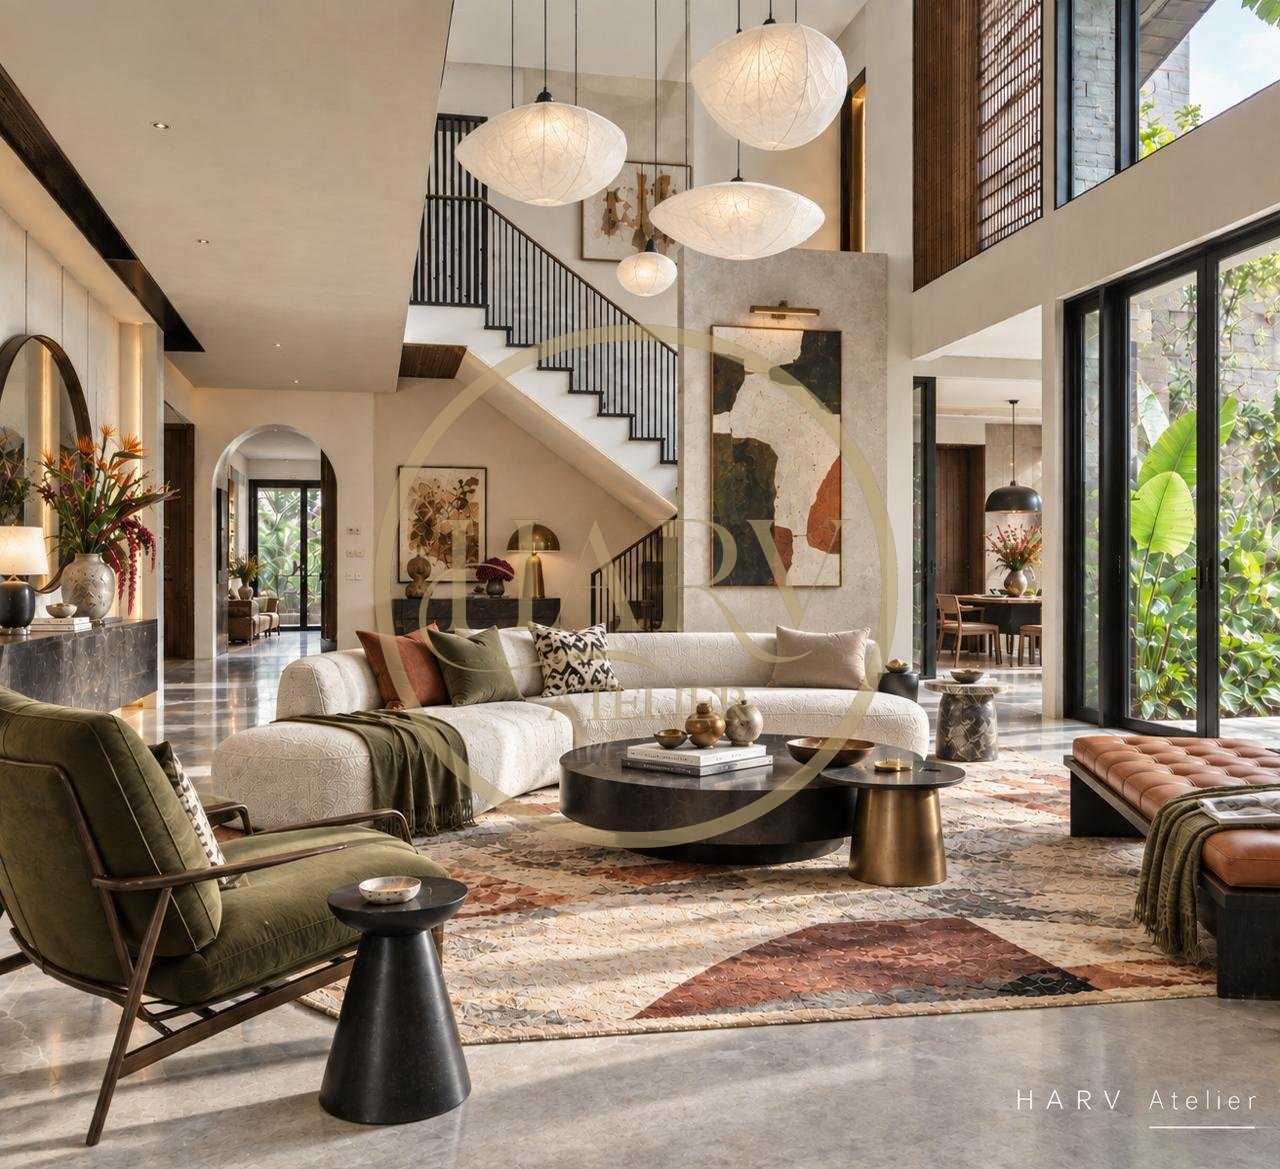
The Living Room: A Conversation Between Old and New
The Details That Make the Living Room
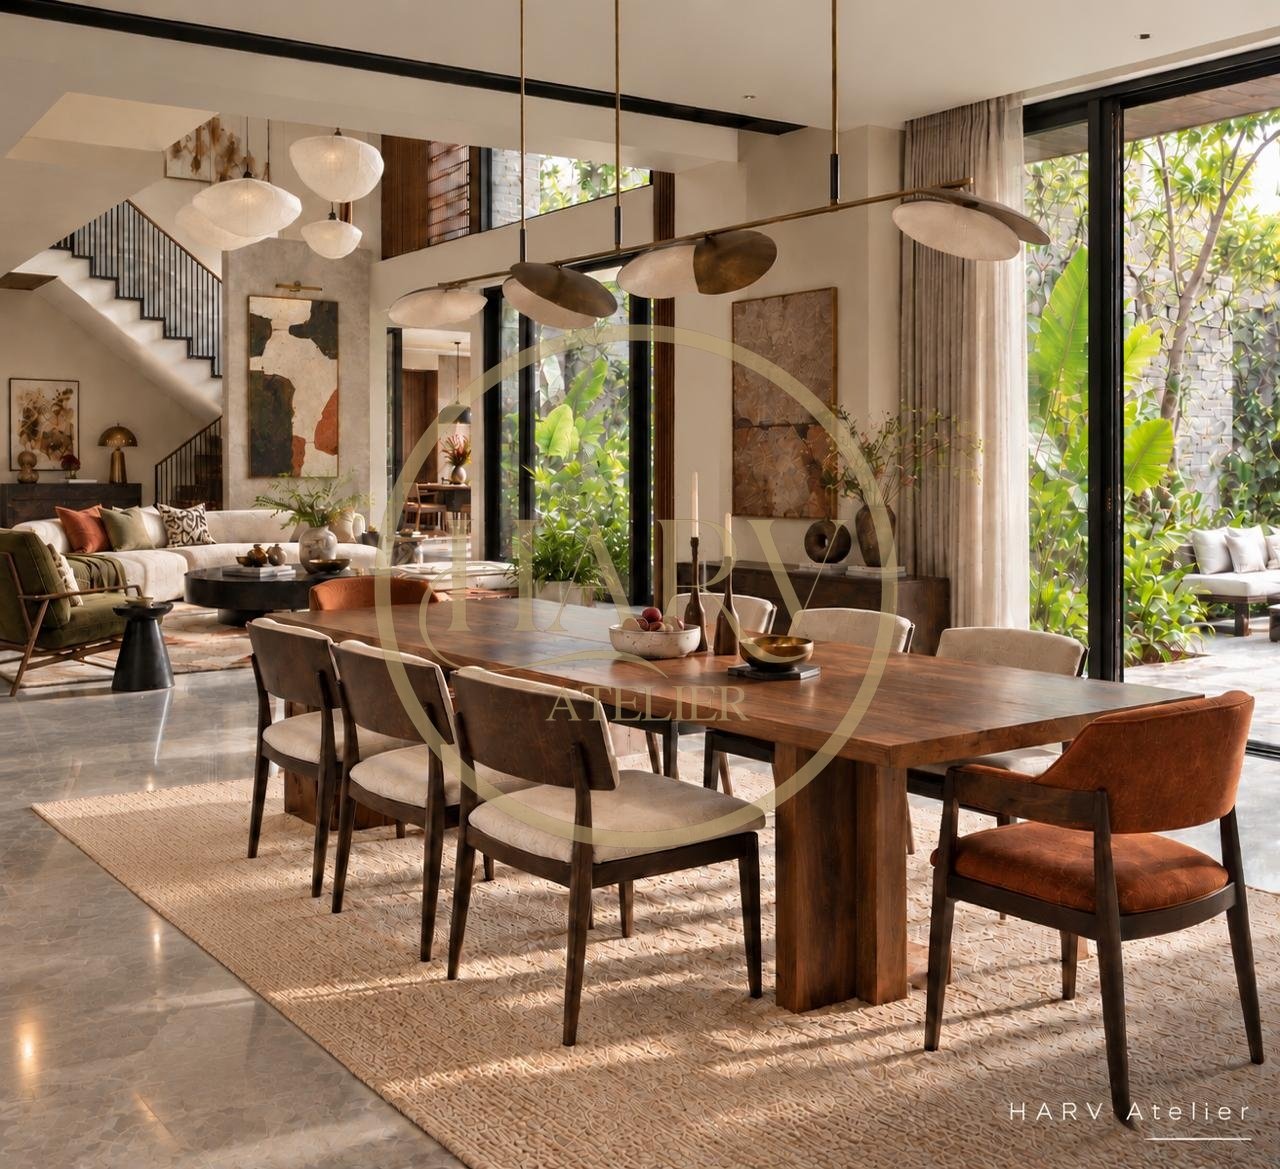
The Dining Room: Designed Around the Ritual of Eating
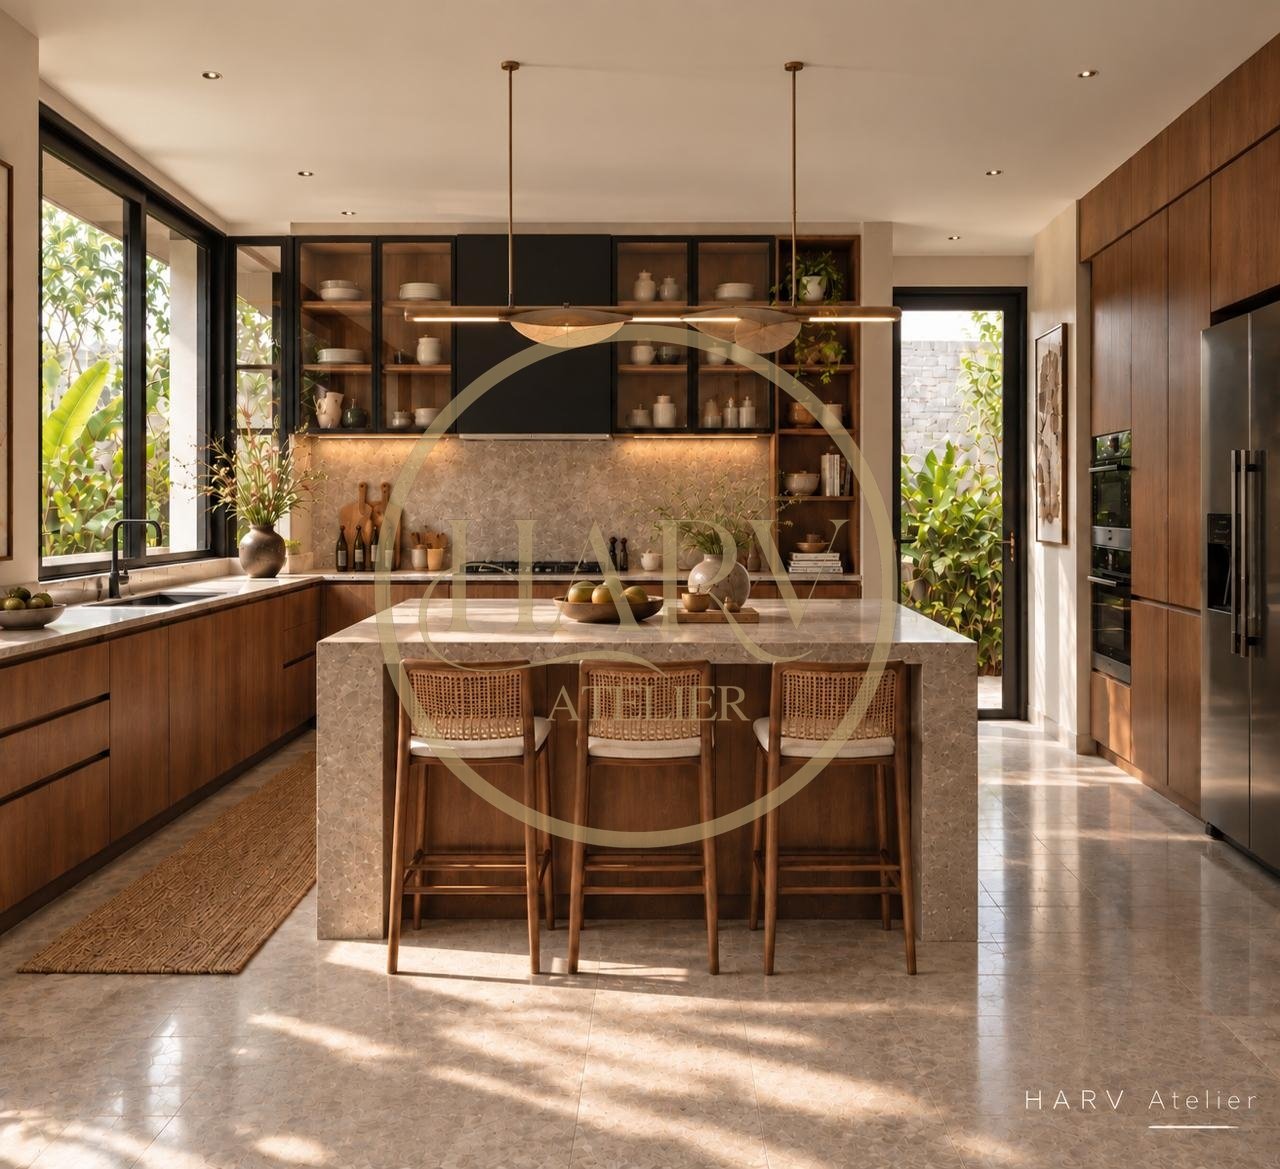
The Kitchen: Functional, Warm and Deliberately Unfussy
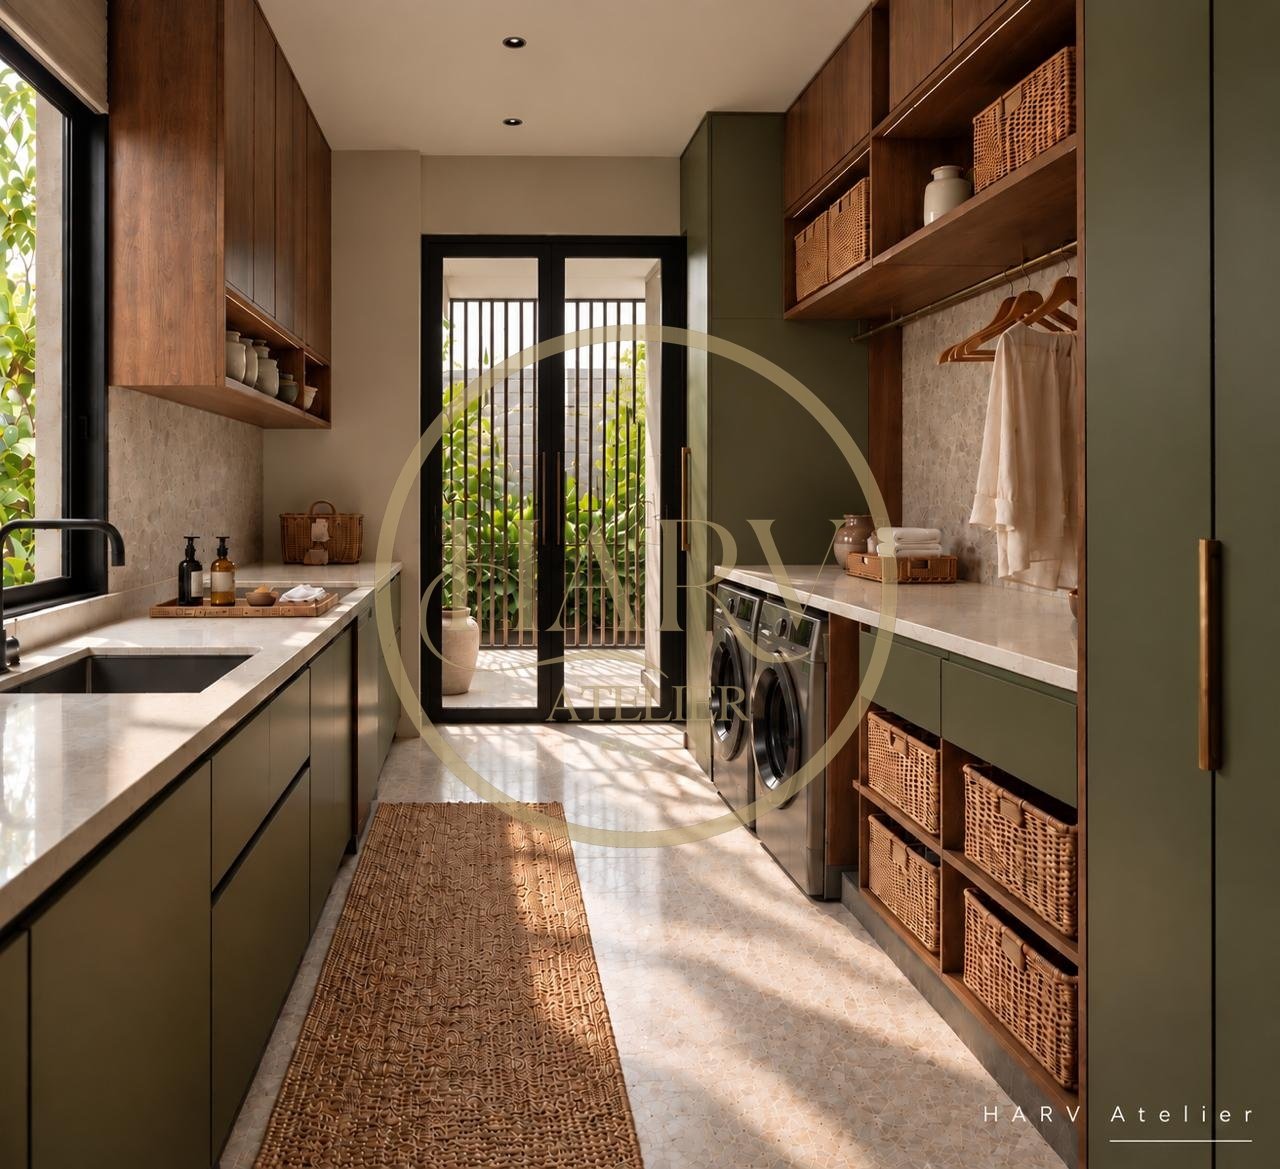
The Utility: Beauty Behind the Scenes
The Bedrooms: Quiet, Tactile and Uncluttered
A Different Material Story in Every Bedroom
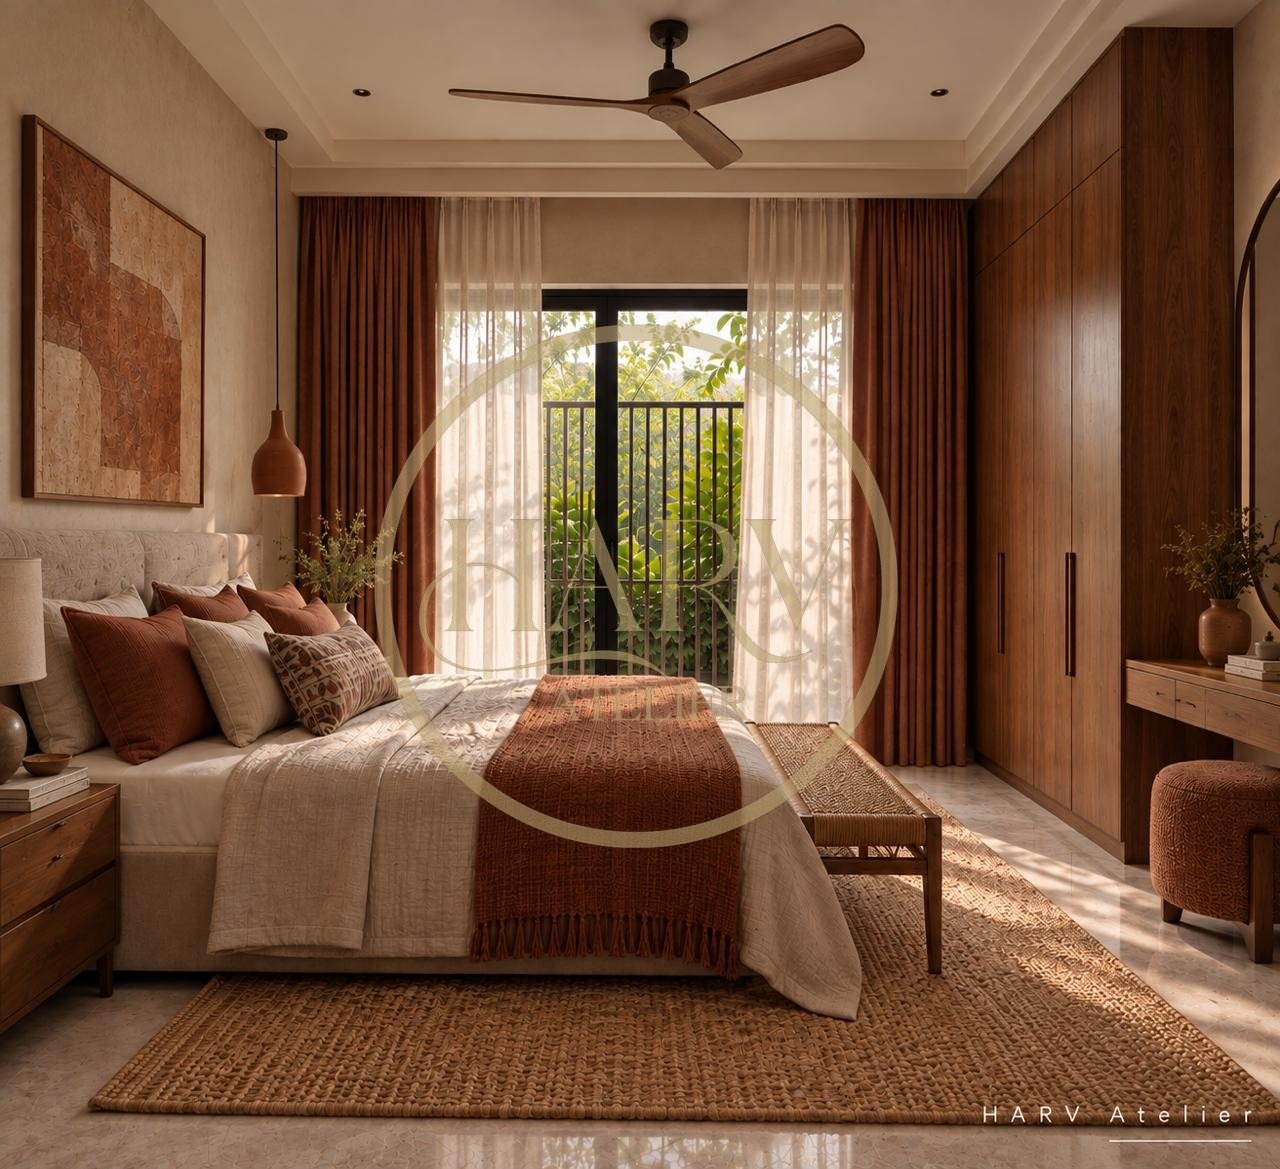
The Earth Bedroom
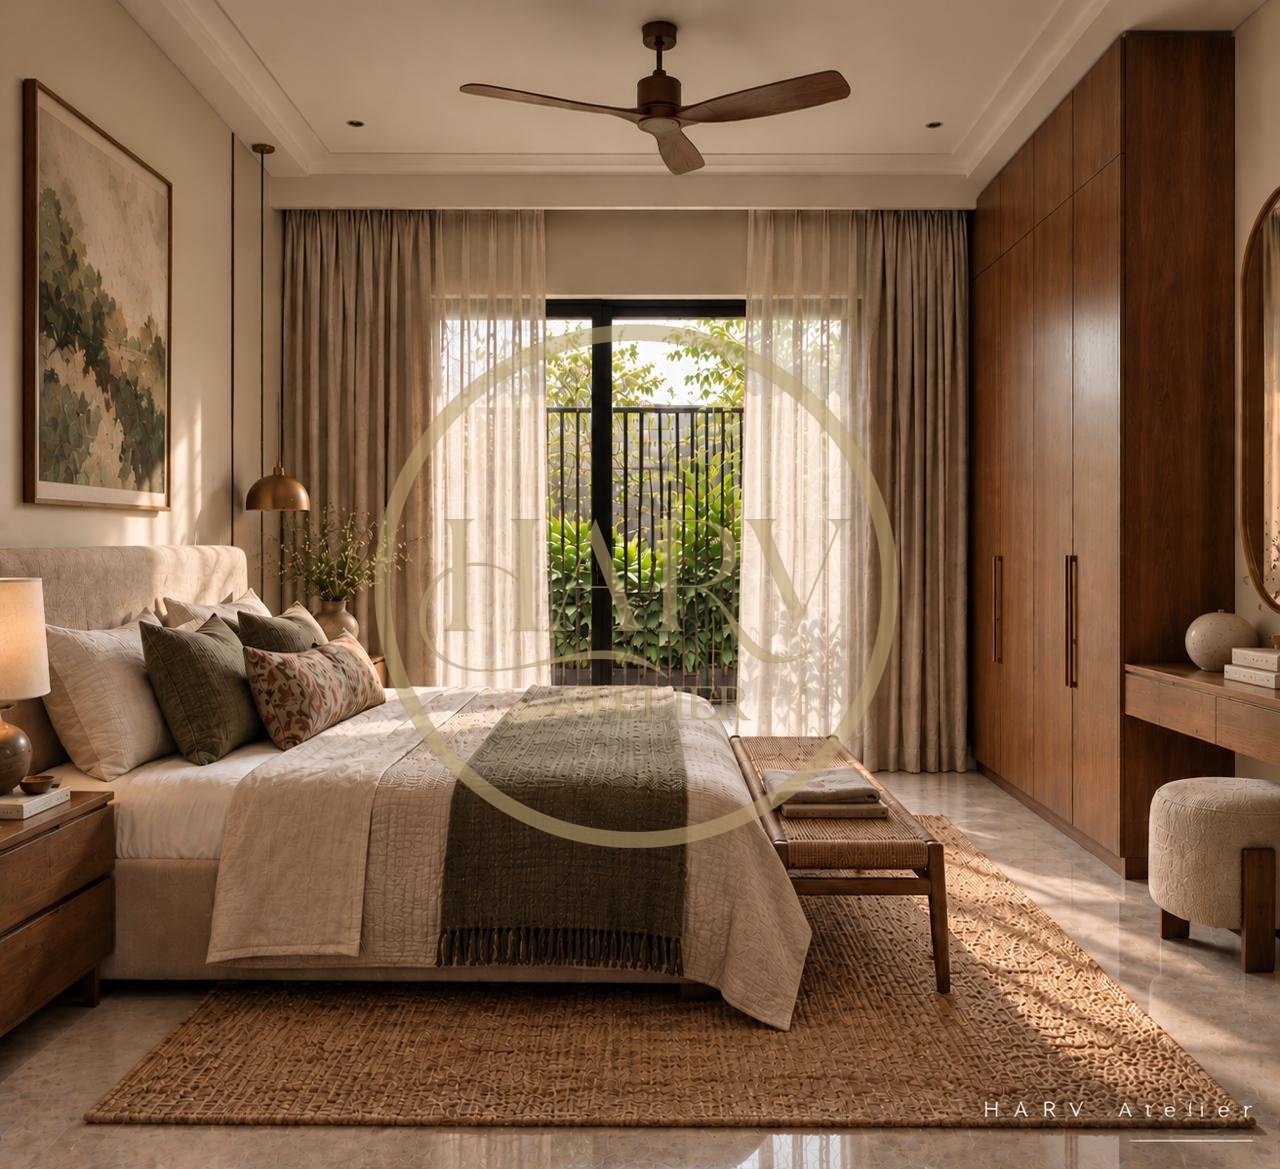
The Garden Bedroom
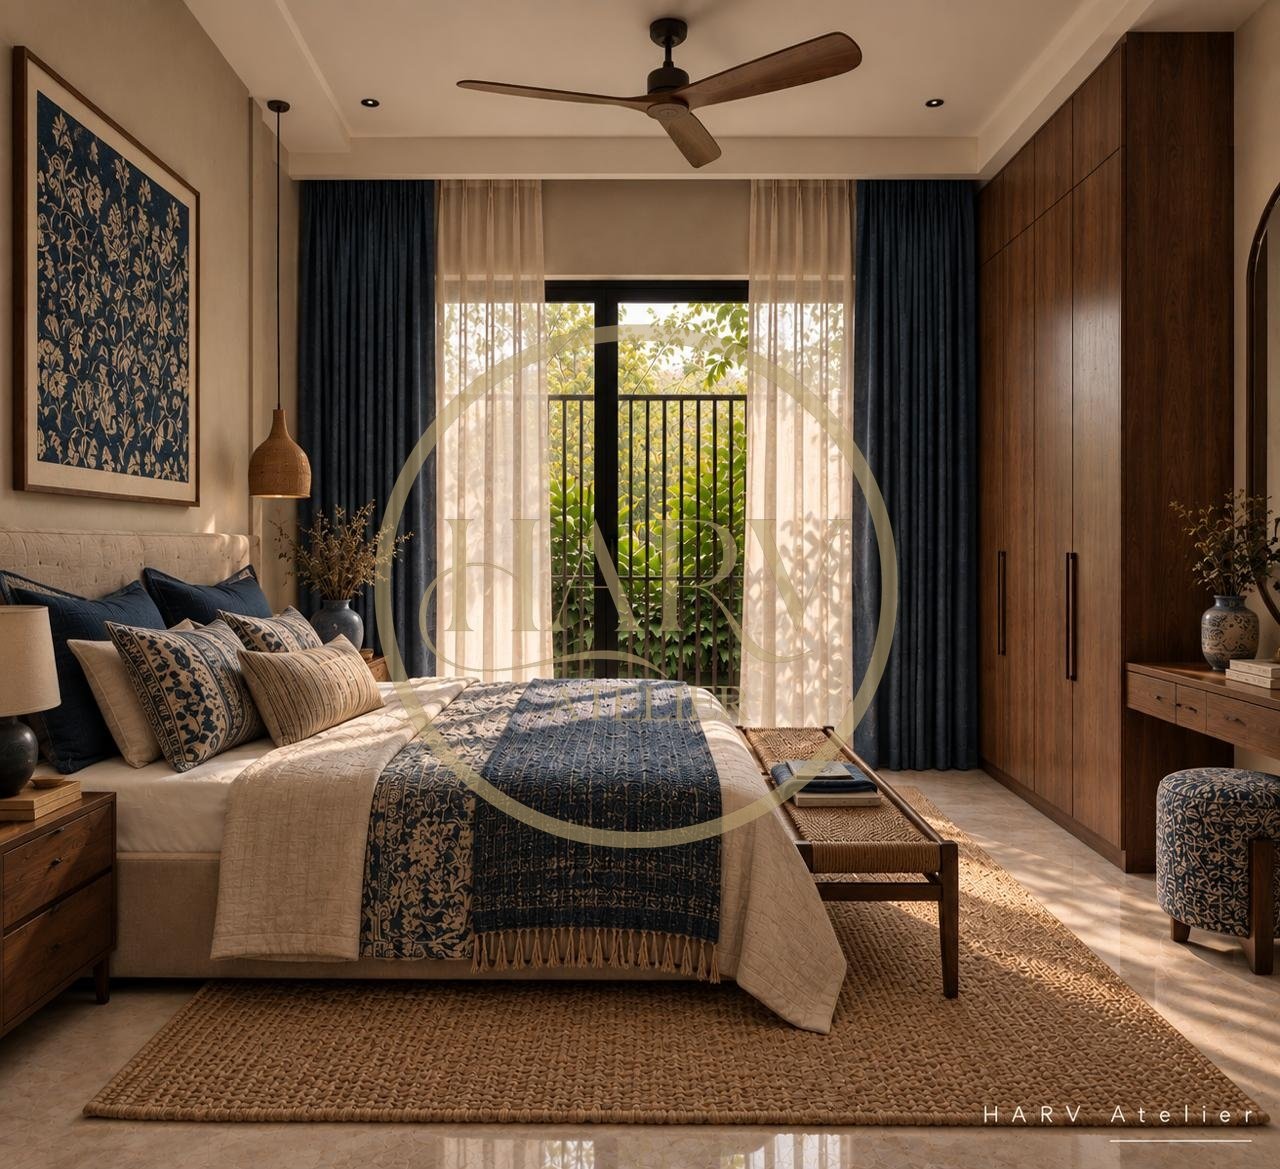
The Indigo Bedroom
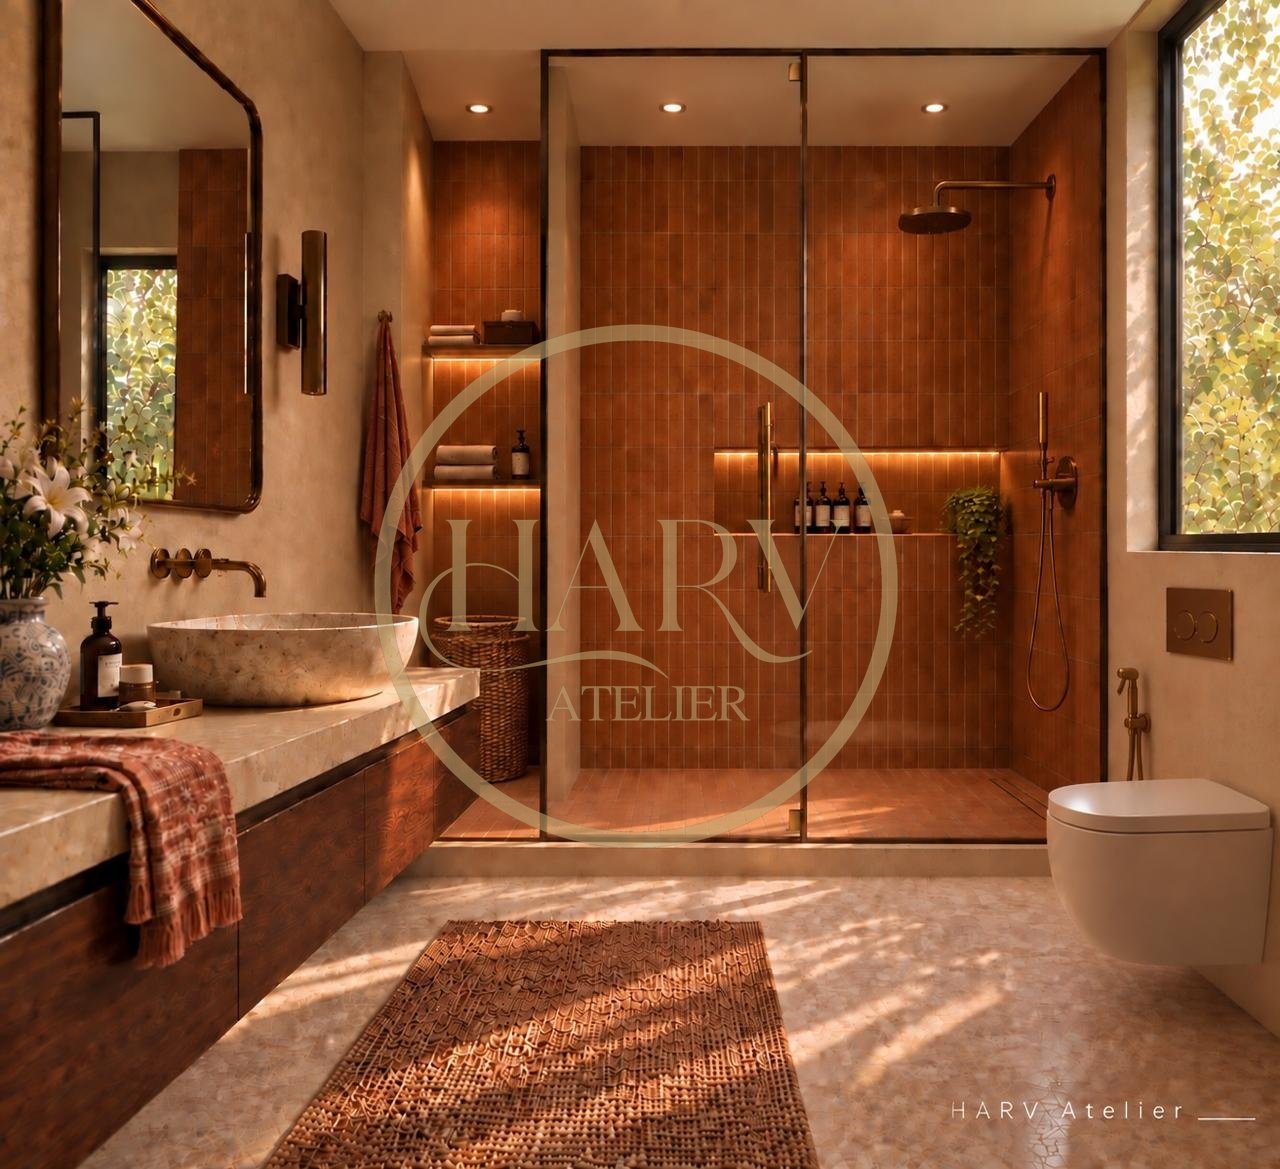
The Bathrooms: A Modern Interpretation of the Indian Bath
The Common Areas: Designed for Accidental Conversations
The Verandah: Where Architecture Meets Landscape
The Pool: A Quiet Reflection of the Architecture
The Garden: Designed to Look Undesigned
The Lighting: The Invisible Architecture
The Roof: An Architecture of Shade and Shadow
Materiality: Letting the Materials Speak
The Luxury of Imperfection
A House Designed to Grow Older Beautifully
Stone
Timber
Lime
Ceramic
Linen
Cane
Brass
Terracotta
Glass